About
Studio

(ABOUT US)
THE STORIES OF STUDIO
(STORIES)
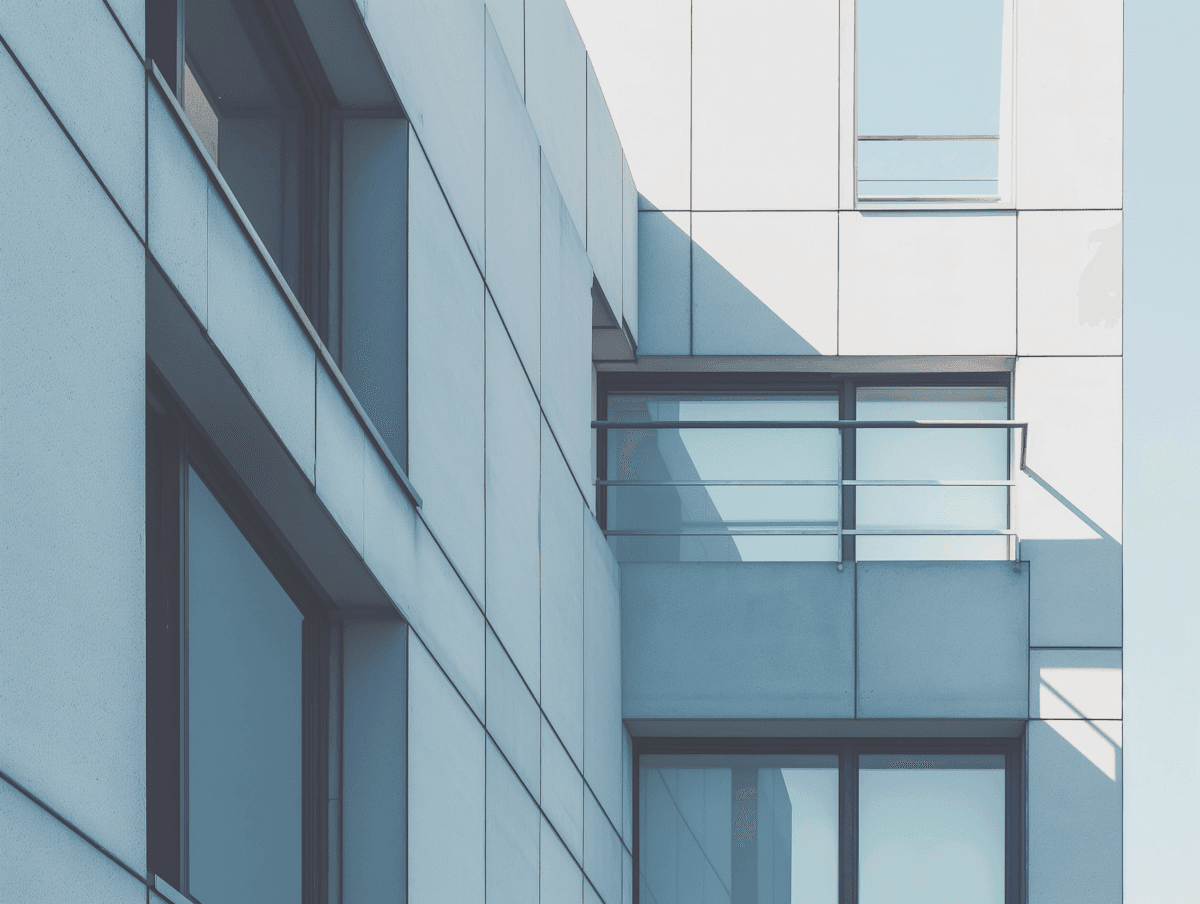
Terascape Studio was founded on a unified philosophy: to shape living spaces where structural purity harmonizes with natural surroundings effortless. It began with an intimate team of architects, connected by a deep passion for spatial design, material tactile quality, and light. Inspired by site context, careful proportion balances, and a dedication to timeless elegance, the vision of Terascape Studio steadily matured from initial sketches into built forms.

(HOW WE DO)
Through site dialogue and craftsmanship, we turn spatial concepts into enduring physical sanctuaries grounded in warmth and crafted for living.
Projects Completed
0+
0+
Years Crafting Stories
0
0
Brands We've Elevated
0
0
International Features
0
0
Studio Collaborators
0
0
Frames Retouched
0K
0K
(OUR VALUES)
Core Principle
Grounded in spatial clarity, material integrity,
and lasting craftsmanship.


(AWARDS)
Awards & Honors
Encounter the gifted brains behind each creative answer we provide?
We’re ready to build your dream
(OUR TEAM)
Creative Expert

Henna Terason
CEO & Founder of Terascape

Edwin Mercury
Senior Project Designer

Jackson Saturn
Principal Architect

Kim Soo Venira
Visualization & Styling Artist

Satoshi Jupeeter
Interior Design Lead

Malena Marznda
Architect
(FAQ)
Need Answer
Still have questions?
Need clarification on our process, timelines, or fees? Our team is here to help guide you through the details.
(01)
What architectural styles do you specialize in?
We focus on modern, context-driven architecture that balances bold aesthetics with functional clarity. Every project is tailored to its unique environment, prioritizing natural light, sustainable materials, and a seamless connection between interior and exterior spaces.
(02)
Do you offer full-service project management?
Yes. We handle the entire architectural lifecycle, from conceptual design and zoning approvals to detailed construction documentation and on-site construction administration. We collaborate closely with engineers and contractors to ensure execution matches the original vision.
(03)
Do you work internationally or outside your local region?
Absolutely. While our main studio is rooted locally, we take on select residential and commercial projects globally. For long-distance projects, we utilize advanced digital modeling, virtual walkthroughs, and regular site visits to maintain seamless coordination.
(04)
How do you approach sustainability and green building practices?
Sustainability is fundamental to our practice, not an afterthought. We integrate passive solar design, energy-efficient systems, and responsibly sourced materials into our projects from day one. Whether you are aiming for specific green certifications (like LEED or Passivhaus) or simply want to minimize your carbon footprint and operating costs, we design with the planet’s future in mind.
(05)
Can I request changes once the construction phase has started?
While it is always best to finalize details during the design phase to keep budgets and timelines on track, we understand that adjustments are sometimes necessary. If changes arise on-site, we issue formal Change Orders to evaluate the cost and schedule impacts immediately. We work quickly with the contractor to implement the modification with minimal disruption to the project.
(06)
What is your typical pricing and project structure?
Our fees are structured based on the scope, complexity, and scale of the project—typically calculated as a percentage of the total construction cost or as a fixed phase-based fee. We break our process down into distinct stages (Schematic, Design Development, Documentation) so costs remain transparent.

(GET STARTED)