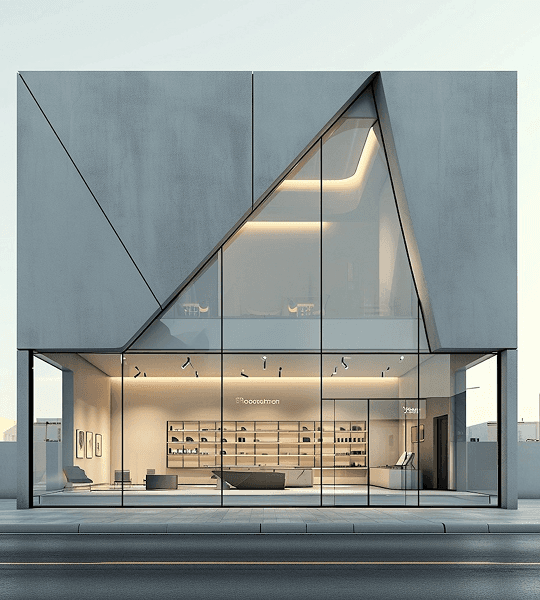
Saturion Office

//STATUS

//STATUS

Complete

Complete

//YEAR

//YEAR

2025

2025

//TYPE

//TYPE

Purity in Form

Purity in Form

//SIZE

//SIZE

870 m²

870 m²

//COST

//COST

$1,270,000

$1,270,000

(2024-2026)

CURATED PROJECT

(PROJECT OVERVIEW)

Built for Momentum

Saturion Office transforms a former industrial shell into a flexible headquarters shaped by daylight, material honesty, and everyday collaboration.

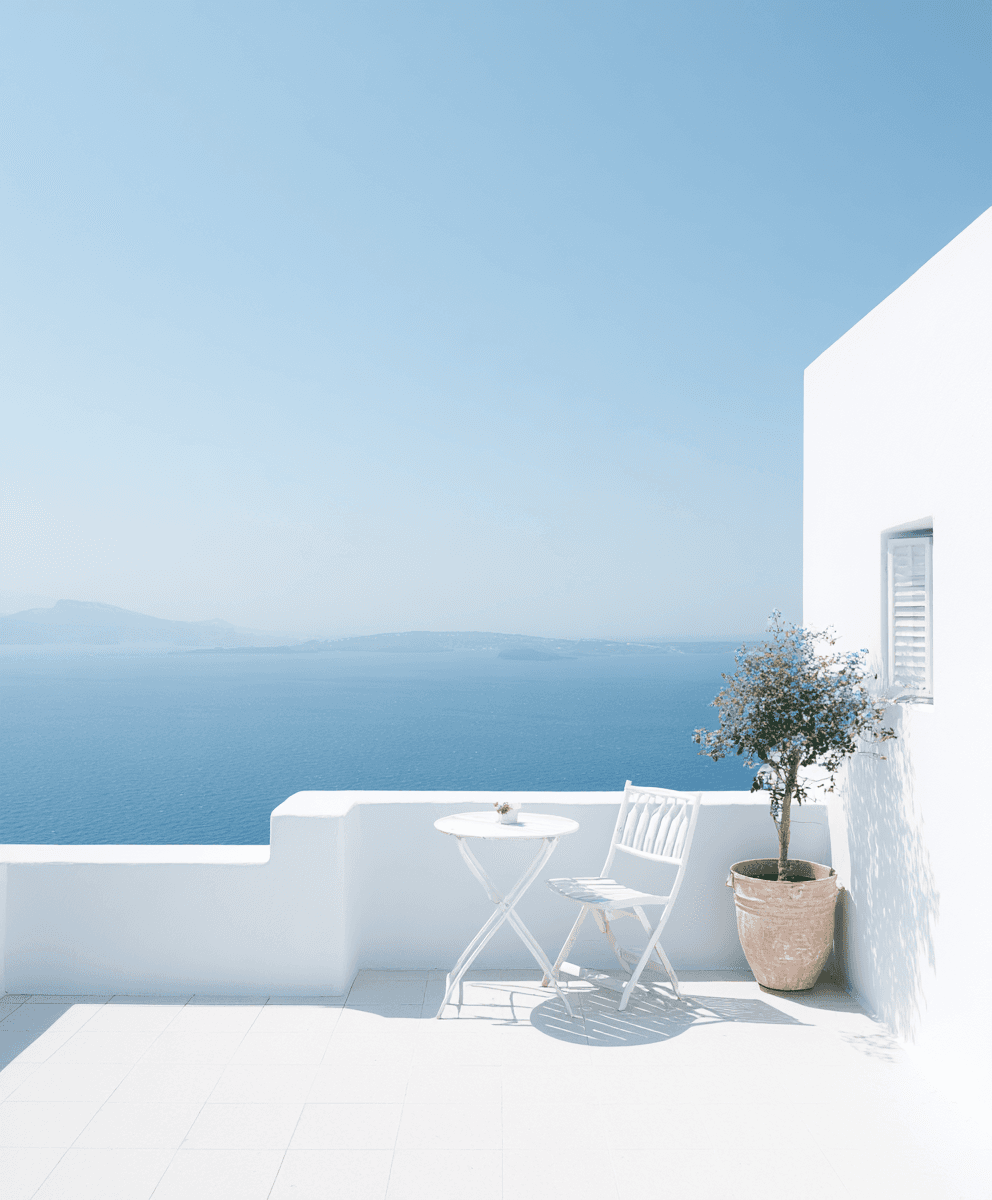
The brief was to create a workplace that feels composed rather than corporate. A sequence of open work areas, quiet rooms, and generous shared thresholds allows the team to shift naturally between focus and exchange throughout the day.

(DESIGN APPROACH)

Calibrated contrast

Raw concrete, brushed metal, smoked glass, and warm timber balance the building’s industrial character with a quieter, more human rhythm.
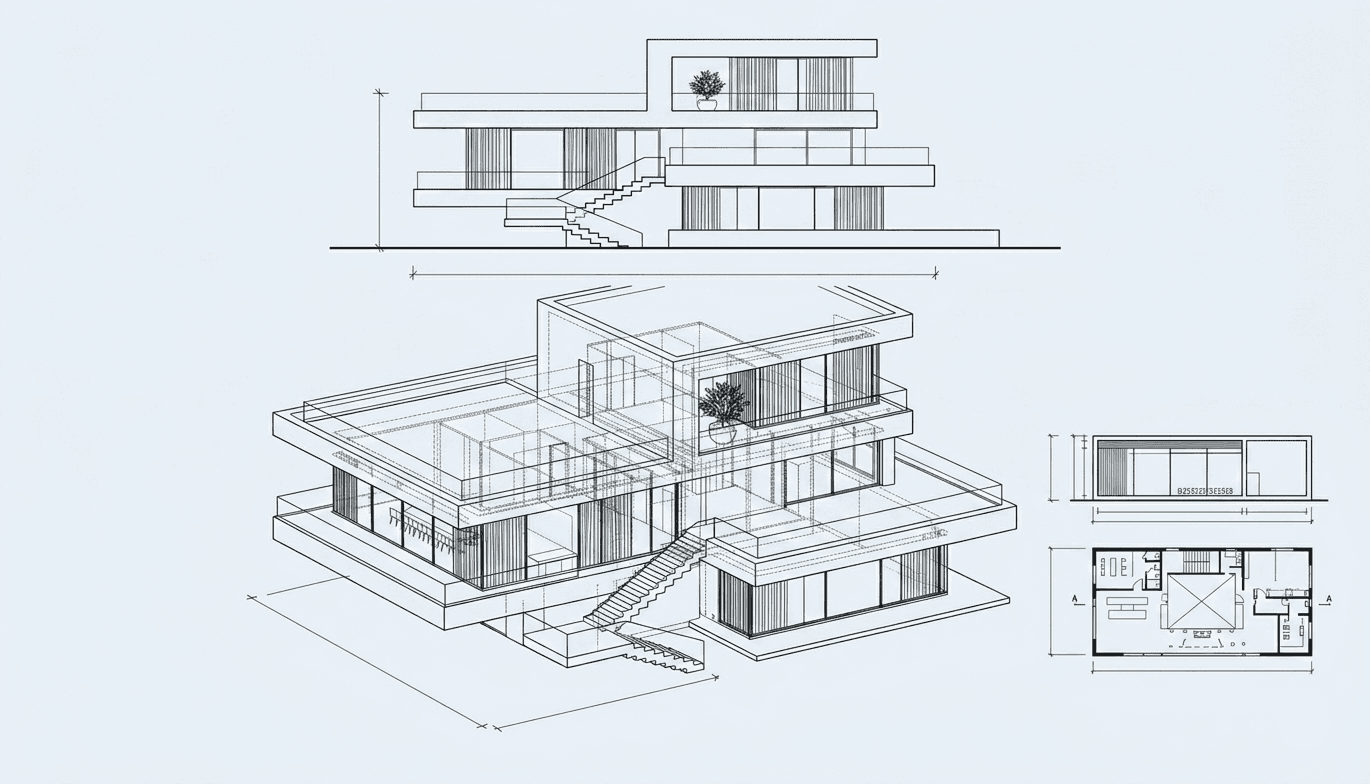
We used the existing structure as the project’s backbone, then introduced a precise layer of joinery, acoustic surfaces, and planted edges. Every intervention is legible, functional, and designed to age with confidence.

(RESULT)

Clearer Work

The completed office gives teams a flexible setting for concentration, conversation, and future growth.

Workplace experience
0%

employee satisfaction after opening

Flexible settings
0

spaces for focus, meetings, and informal work

Natural light
0%

of the floor plate reached by daylight

(GALLERY)

Inside Saturion

The completed office gives teams a flexible setting for concentration, conversation, and future growth.

(GET STARTED)

Start the journey?

We shape environments where form, material, and light create an enduring harmony between landscape and structure — bespoke, elegant, and intentionally lived.

Create a free website with Framer, the website builder loved by startups, designers and agencies.