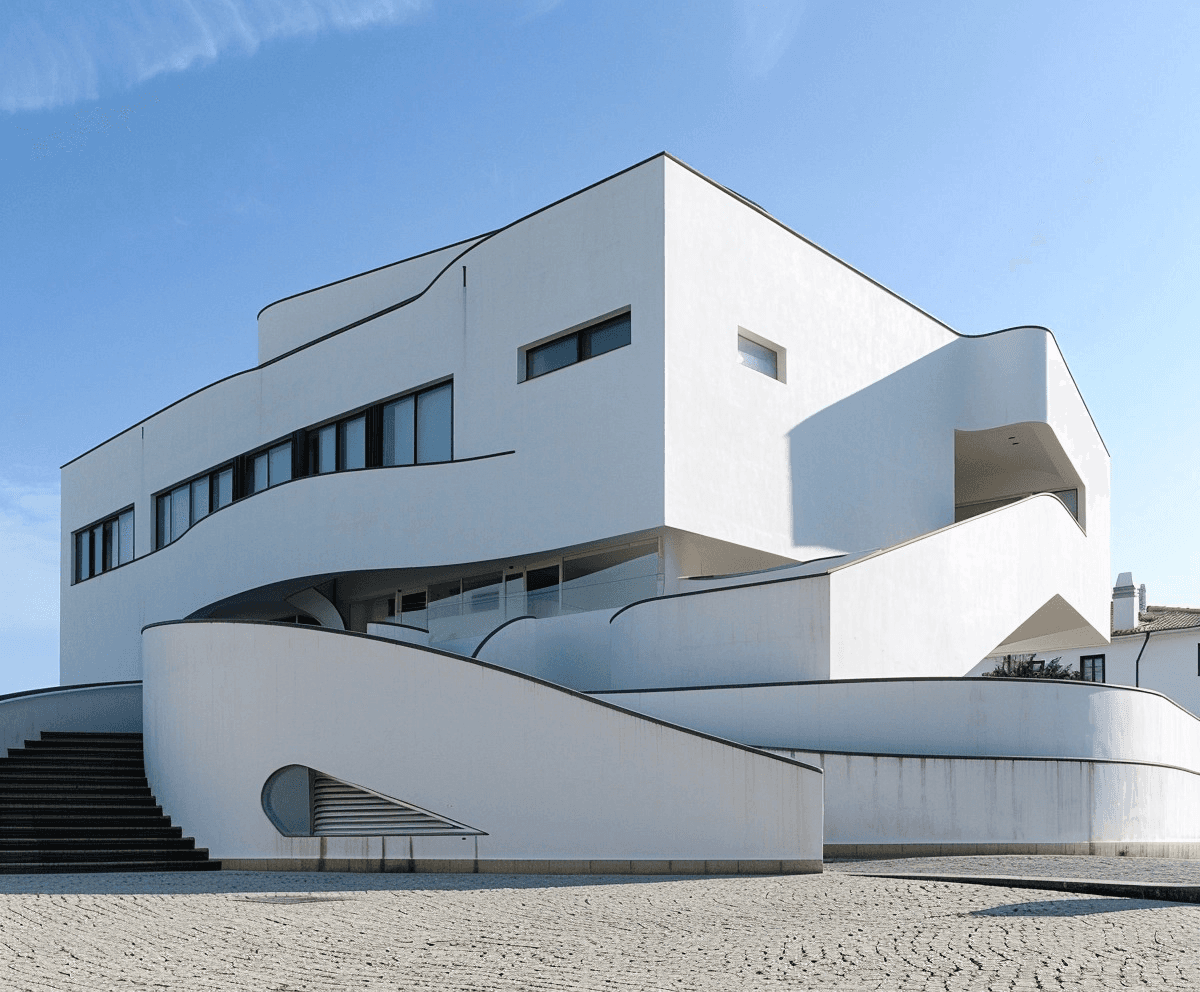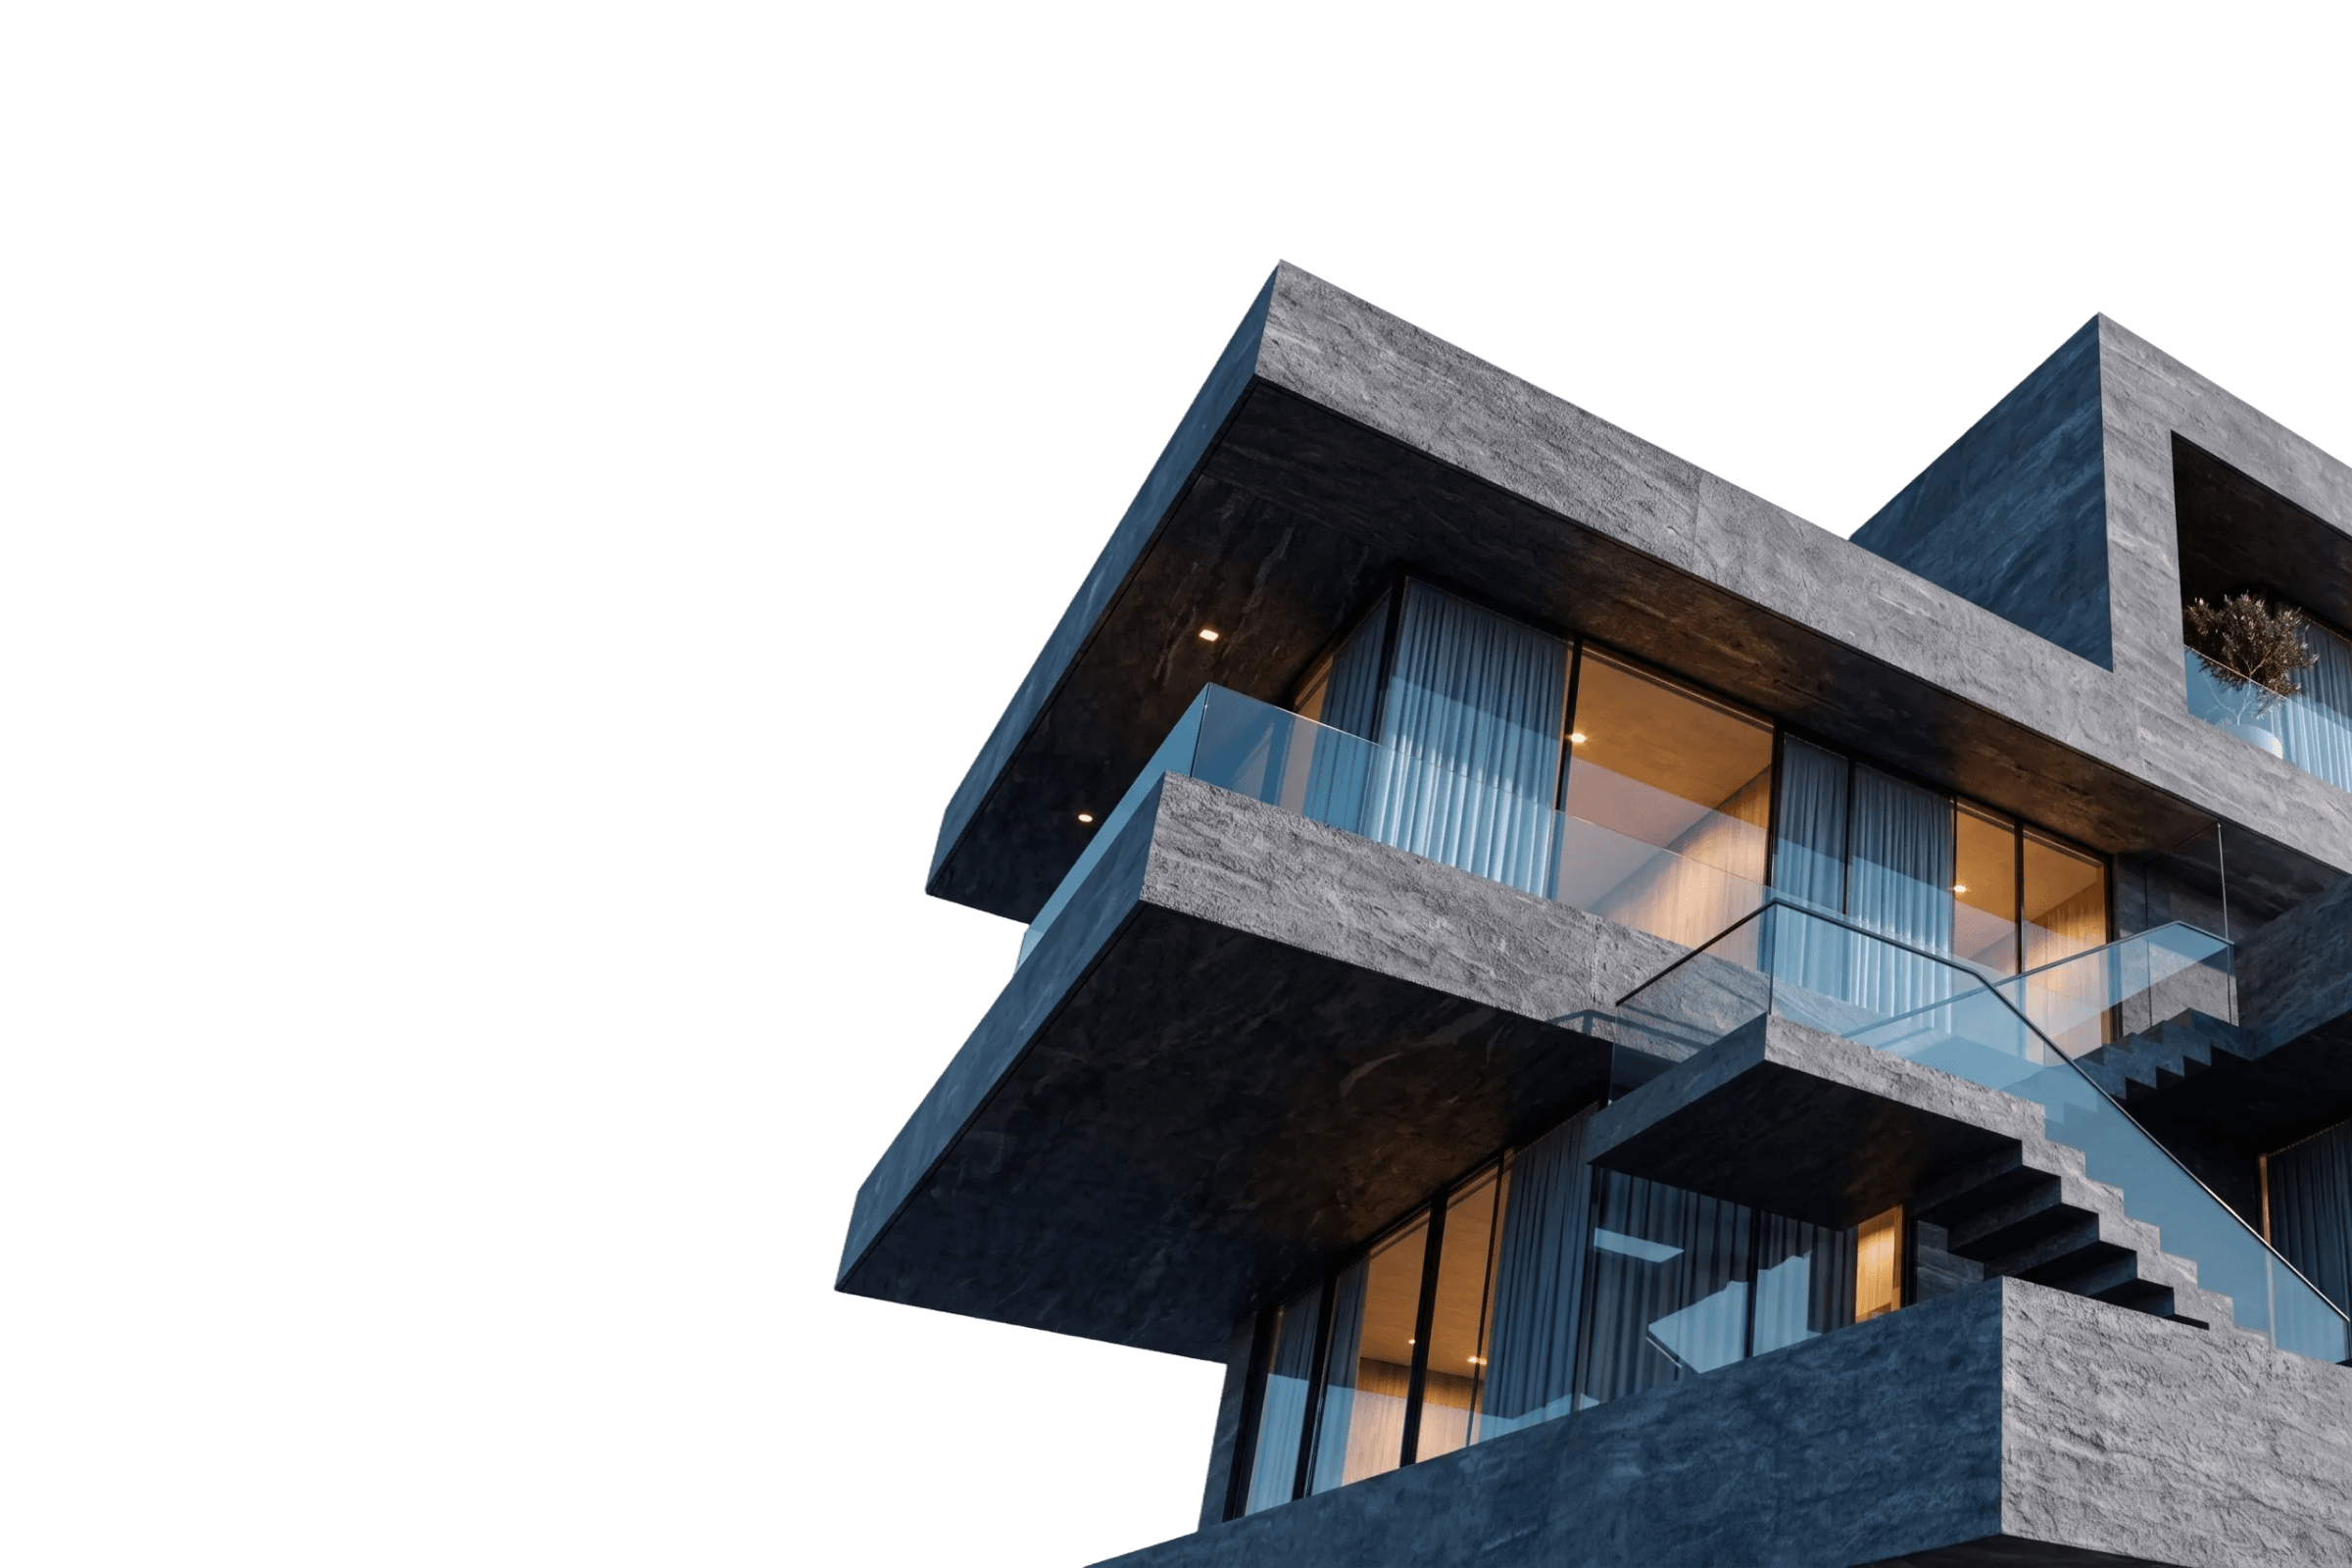
Stellar home for Saturion

(01)

(03)

(01)

(03)

(01)

(03)

DESIGNING SPACES FOR MODERN LIVING.

Homes built
with heart

UNCOMPROMISING DETAIL.

TAILORED ARCHITECTURE.

ELEGANTLY CRAFTED.

UNCOMPROMISING DETAIL.

TAILORED ARCHITECTURE.

ELEGANTLY CRAFTED.

(SCROLL DOWN)

TERASCAPE STUDIO

(OUR PHILOSOPHY)

By world class designers

Terascape's Design lab shapes tomorrow's living experience — through smart digital architecture and spatial solutions.

Slide 0
Slide 1
Slide 2
Slide 3
Slide 4
Slide 5
Slide 6
Slide 0
Slide 1
Slide 2
Slide 3
Slide 4
Slide 5
Slide 6
Slide 0
Slide 1
Slide 2
Slide 3
Slide 4
Slide 5
Slide 6
Slide 0
Slide 1
Slide 2
Slide 3
Slide 4
Slide 5
Slide 6

(TODAY)

We shape environments with intent, balance, and a distinctive spatial identity, delivering bespoke architectural concepts and thoughtful interior layouts that inspire everyday living.

(ABOUT US)

We focus on ideas that last, solutions that scale, and strategy all designed to empower and align with ambitious client goals.


Spatial Planning

Crafted Details

Every project we take is disciplined tailored for measurable results, not short term hype.
Every decision we make is intentional crafted for enduring impact, not fleeting noise.

Full service strategic consultancy building brands, digital tools, and market presence. We work across industries from tech to commerce converting complex ideas into elegant modern products

0+

0+

Years in Industry

0+

0+

Successful Launches

0+

0+

Featured Press

(OUR WORK)

Selected Works

Every build is a balance between utility, motion, and structure. We partner directly with clients to deliver products that scale seamlessly.

(our Client)

Client Network

Trusted by teams that demand exceptional quality and execution.

Every detail we build is purposeful tailored for long term performance, not short.

Forward thinking digital studio building web platforms, design systems, and visual frameworks. We scale across interfaces from desktop to mobile transforming complex ideas into seamless user experiences

(OUR SERVICES)

Our Services

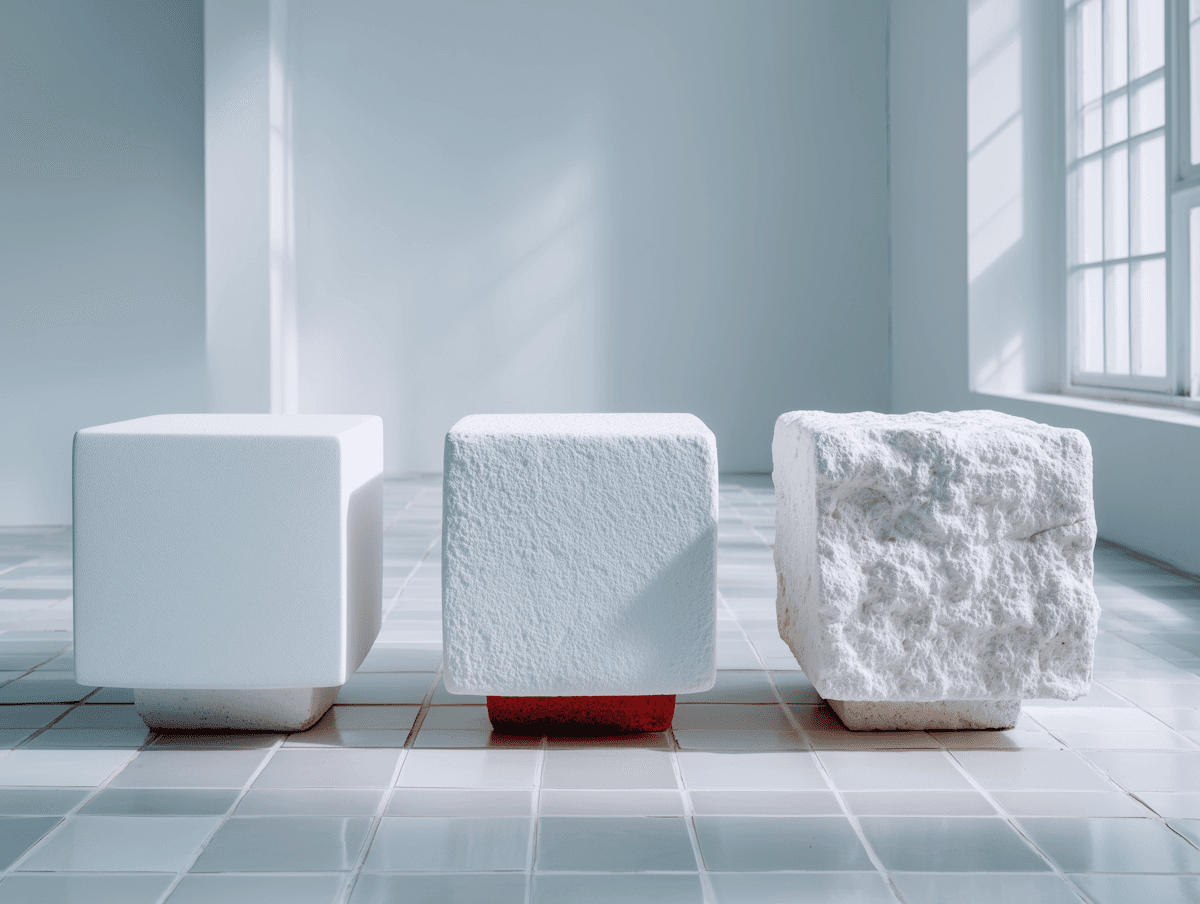
We build timeless spaces to life through a harmony of texture, structure, and atmosphere.
(01)

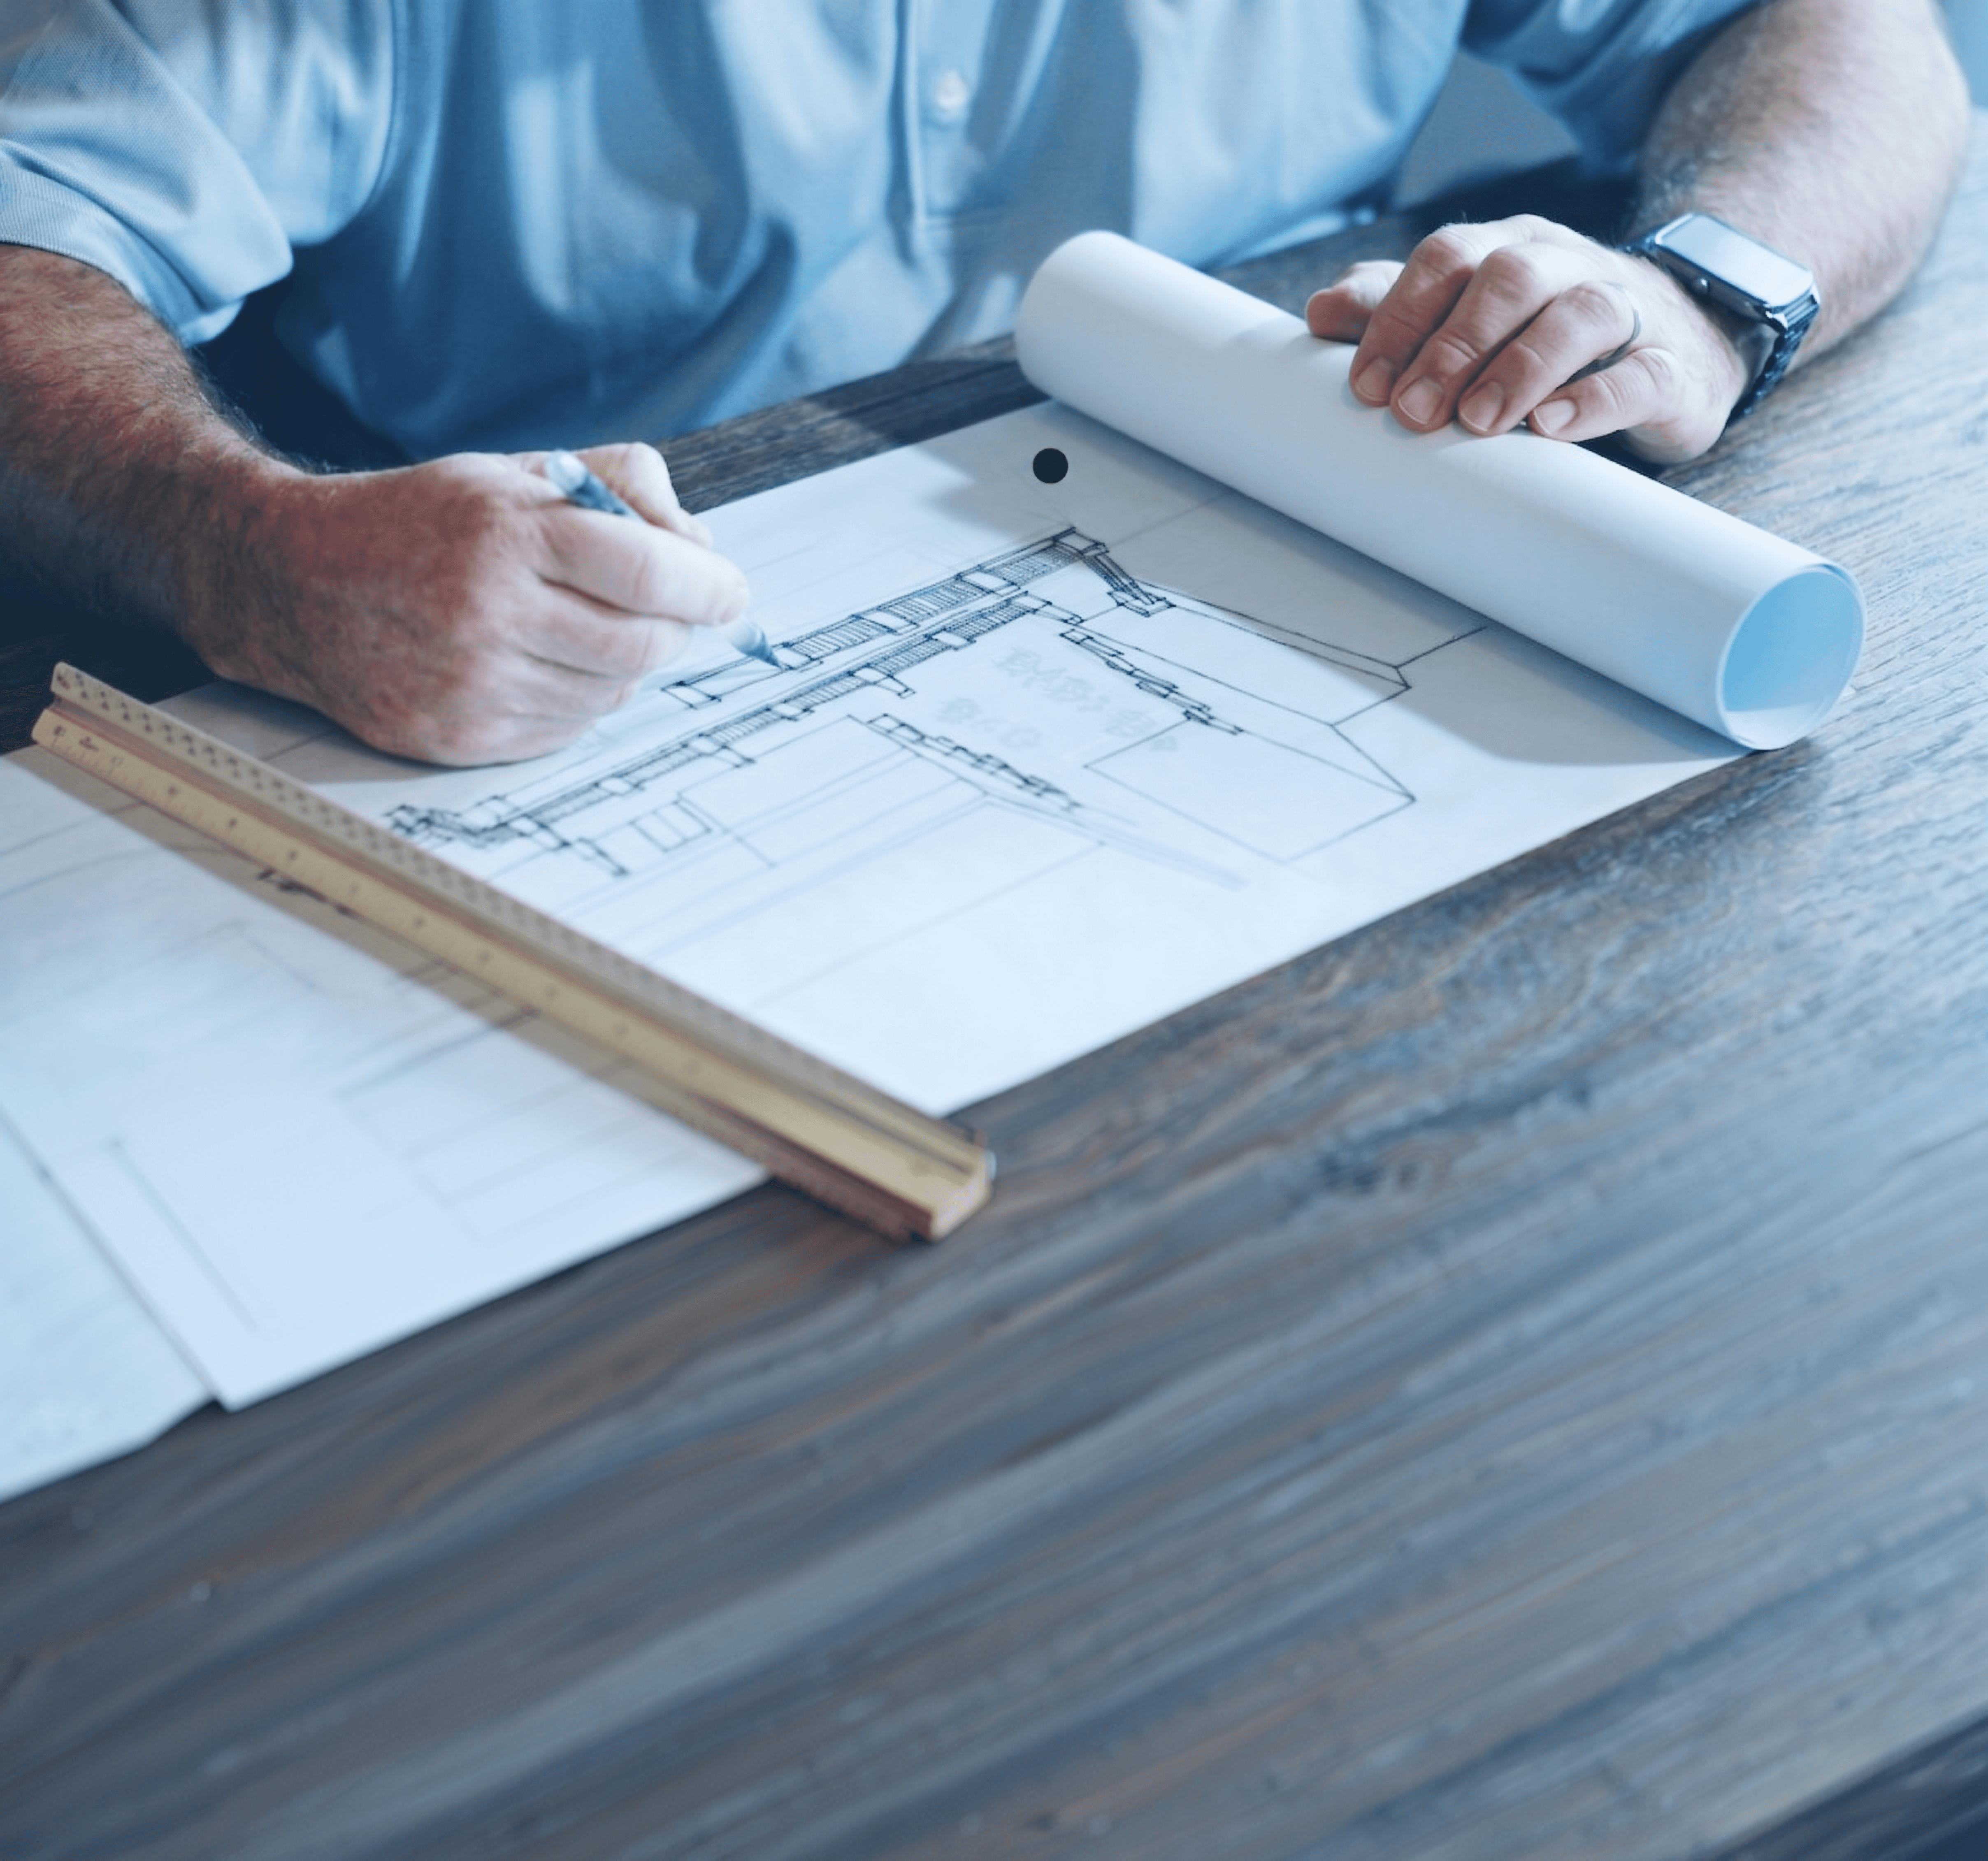
Architectural Planning

We've engineered a modular framework approach for modern residences — tailored for site integration.

(01)

Architectural Planning

(02)

Spatial Curation

In this process, your sanctuary starts to form as we select materials and optimize layouts. We concentrate on pairing elegance with everyday utility to shape a unified living environment.

(02)

Spatial Curation

(03)

Bespoke Interiors

We've engineered a modular framework approach for modern residences — tailored for site integration.

(03)

Bespoke Interiors

(04)

Environmental Design

We've engineered a modular framework approach for modern residences — tailored for site integration.

(04)

Environmental Design

(OUR PROCESS)

Studio Workflow

More than standard deliverables our approach is a systematic journey that transforms ideas into scalable, intuitive, and modern web experiences.
Site Consultation

We commence with an interview to examine your lifestyle, site parameters, and architectural preferences. This is where we analyze the spatial context and make sure we are synced on vision. Before drafting blueprints or picking materials, we prioritize understanding.

(01)
Site Consultation

We commence with an interview to examine your lifestyle, site parameters, and architectural preferences. This is where we analyze the spatial context and make sure we are synced on vision. Before drafting blueprints or picking materials, we prioritize understanding.

(01)
Site Consultation

We commence with an interview to examine your lifestyle, site parameters, and architectural preferences. This is where we analyze the spatial context and make sure we are synced on vision. Before drafting blueprints or picking materials, we prioritize understanding.

(01)
Spatial Concepts

This stage is where function meets artistry. We draft layouts, material palettes, 3D renders, and construction documents. Every structural detail is calculated — from lighting angles to custom cabinetry — ensuring we are thoroughly equipped for build out.

(02)
Spatial Concepts

This stage is where function meets artistry. We draft layouts, material palettes, 3D renders, and construction documents. Every structural detail is calculated — from lighting angles to custom cabinetry — ensuring we are thoroughly equipped for build out.

(02)
Spatial Concepts

This stage is where function meets artistry. We draft layouts, material palettes, 3D renders, and construction documents. Every structural detail is calculated — from lighting angles to custom cabinetry — ensuring we are thoroughly equipped for build out.

(02)
Crafting Spaces

We turn designs into responsive interfaces with speed and accuracy — engineering layouts, animations, and typography seamlessly. Our workflow guarantees polished output, whether for mobile screens, desktop views, or Framer engines.

(03)
Crafting Spaces

We turn designs into responsive interfaces with speed and accuracy — engineering layouts, animations, and typography seamlessly. Our workflow guarantees polished output, whether for mobile screens, desktop views, or Framer engines.

(03)
Crafting Spaces

We turn designs into responsive interfaces with speed and accuracy — engineering layouts, animations, and typography seamlessly. Our workflow guarantees polished output, whether for mobile screens, desktop views, or Framer engines.

(03)

Words From
Our Clients

Everything you need to plan and
shape your sanctuary.

(TESTIMONIAL)

Working with Terascape Studio felt like a true collaboration. They didn’t just deliver what we asked they elevated our vision into something more thoughtful, refined, and bold.

Henna Mercury

CEO & Founder of Mercurism

(01)

/

04

Working with Terascape Studio felt like a true collaboration. They didn’t just deliver what we asked they elevated our vision into something more thoughtful, refined, and bold.

Henna Mercury

CEO & Founder of Mercurism

(01)

/

04

(FAQ)

Need Answer

Whether you’re commissioning a bespoke residence or updating an
interior space, here are clear responses regarding how we collaborate

Whether you’re commissioning a bespoke residence or updating an interior space, here are clear responses regarding how we collaborate

Still have questions?

Need clarification on our process, timelines, or fees? Our team is here to help guide you through the details.

(01)

What architectural styles do you specialize in?

We focus on modern, context-driven architecture that balances bold aesthetics with functional clarity. Every project is tailored to its unique environment, prioritizing natural light, sustainable materials, and a seamless connection between interior and exterior spaces.

(02)

Do you offer full-service project management?

Yes. We handle the entire architectural lifecycle, from conceptual design and zoning approvals to detailed construction documentation and on-site construction administration. We collaborate closely with engineers and contractors to ensure execution matches the original vision.

(03)

Do you work internationally or outside your local region?

Absolutely. While our main studio is rooted locally, we take on select residential and commercial projects globally. For long-distance projects, we utilize advanced digital modeling, virtual walkthroughs, and regular site visits to maintain seamless coordination.

(04)

How do you approach sustainability and green building practices?

Sustainability is fundamental to our practice, not an afterthought. We integrate passive solar design, energy-efficient systems, and responsibly sourced materials into our projects from day one. Whether you are aiming for specific green certifications (like LEED or Passivhaus) or simply want to minimize your carbon footprint and operating costs, we design with the planet’s future in mind.

(05)

Can I request changes once the construction phase has started?

While it is always best to finalize details during the design phase to keep budgets and timelines on track, we understand that adjustments are sometimes necessary. If changes arise on-site, we issue formal Change Orders to evaluate the cost and schedule impacts immediately. We work quickly with the contractor to implement the modification with minimal disruption to the project.

(06)

What is your typical pricing and project structure?

Our fees are structured based on the scope, complexity, and scale of the project—typically calculated as a percentage of the total construction cost or as a fixed phase-based fee. We break our process down into distinct stages (Schematic, Design Development, Documentation) so costs remain transparent.

(GET STARTED)

Start the journey?

We shape environments where form, material, and light create an enduring harmony between landscape and structure — bespoke, elegant, and intentionally lived.

Create a free website with Framer, the website builder loved by startups, designers and agencies.